
Mount Baker Remodel
This extensive interior remodel transformed all three levels of a Mount Baker home through structural modifications, reconfigured layouts, and thoughtfully designed new spaces.
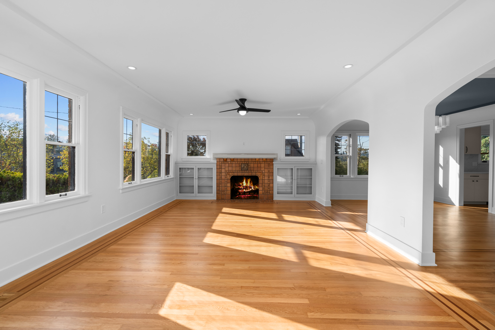
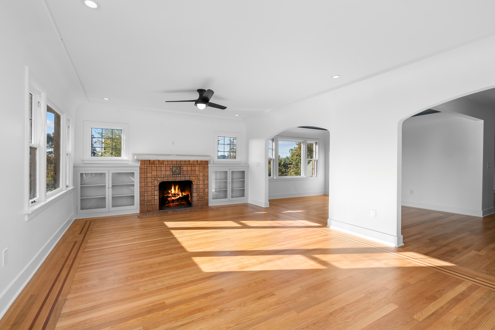
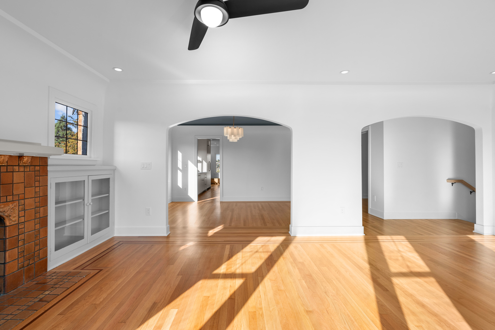
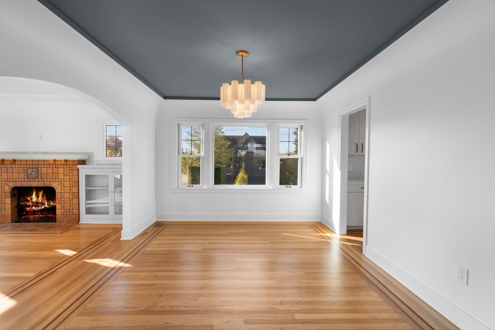
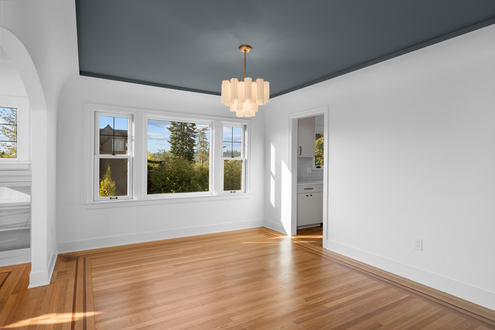
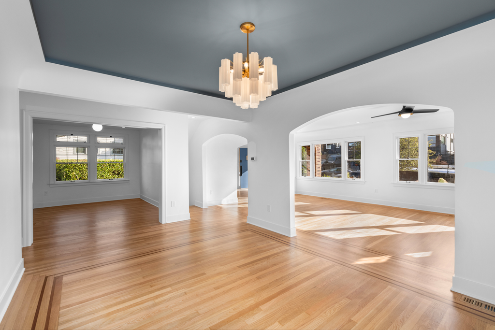
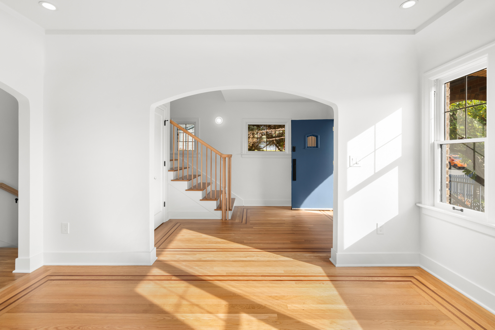
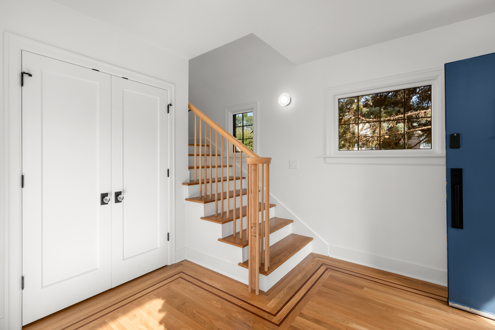
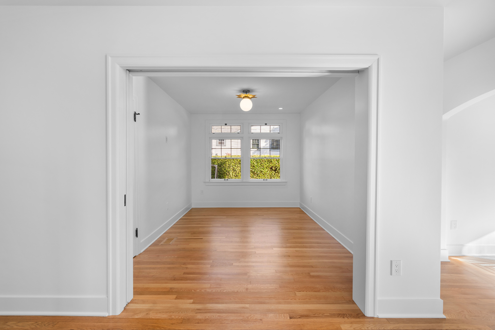
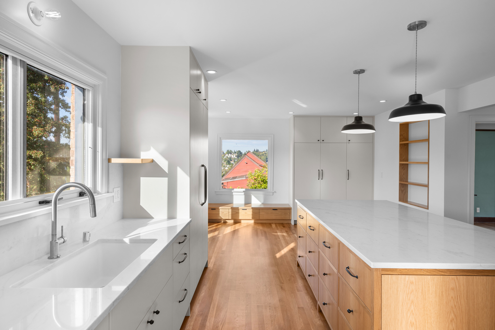
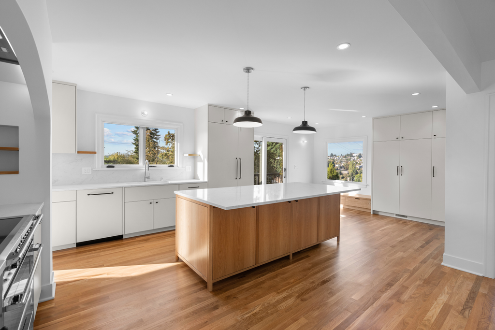
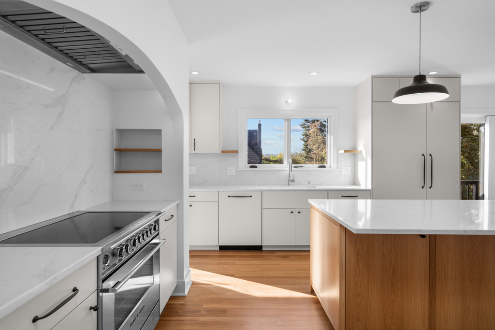
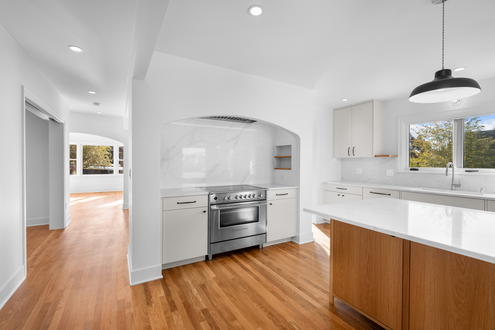
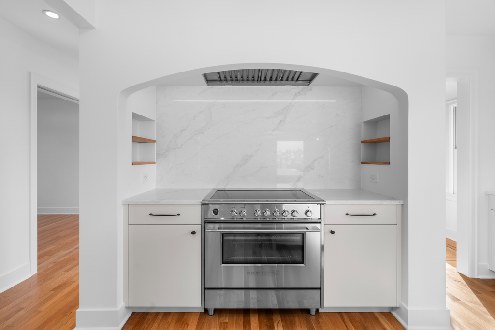
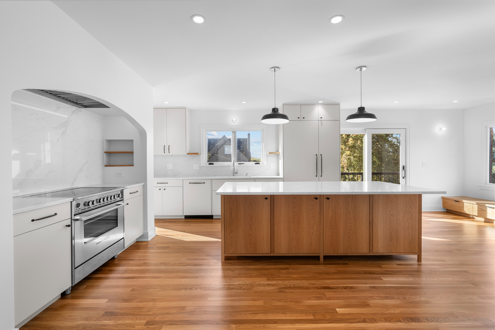
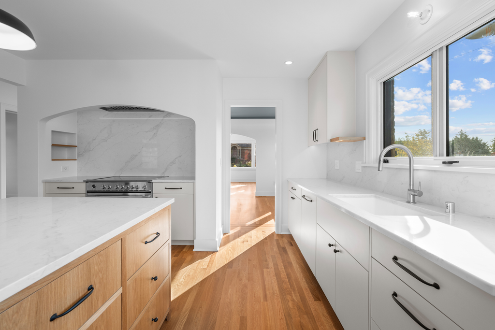
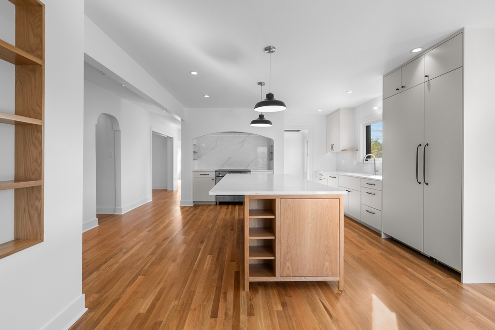
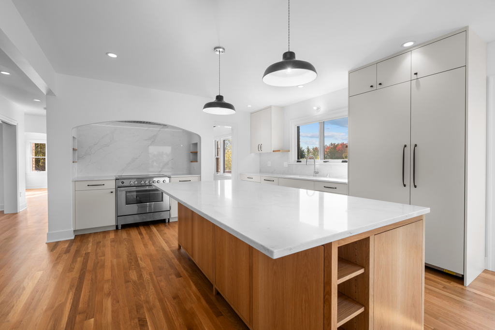
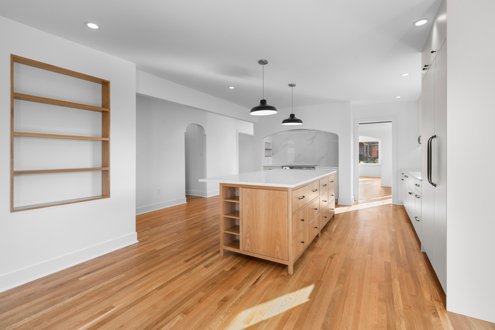
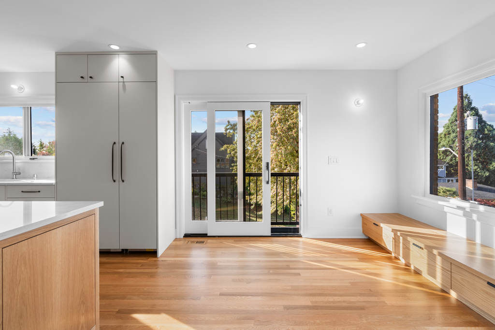
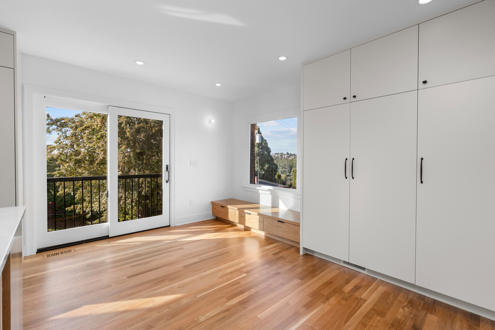
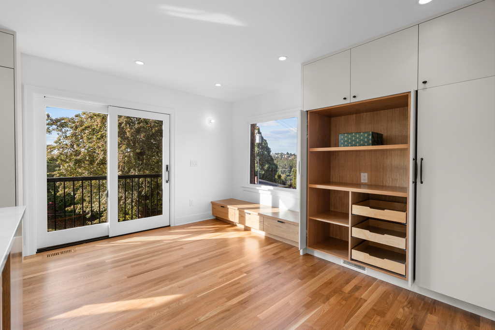
On the main level, we relocated staircases, added structural beams and arched openings, expanded the entryway, updated the living spaces, and created a new playroom with custom double pocket doors. The kitchen underwent a major transformation. By removing walls, the former breakfast nook, and the old basement staircase, we created a much larger, open-concept layout featuring custom Creoworks cabinetry, a new island, appliances, lighting, flooring, windows, an arched range alcove, and a Juliette balcony.
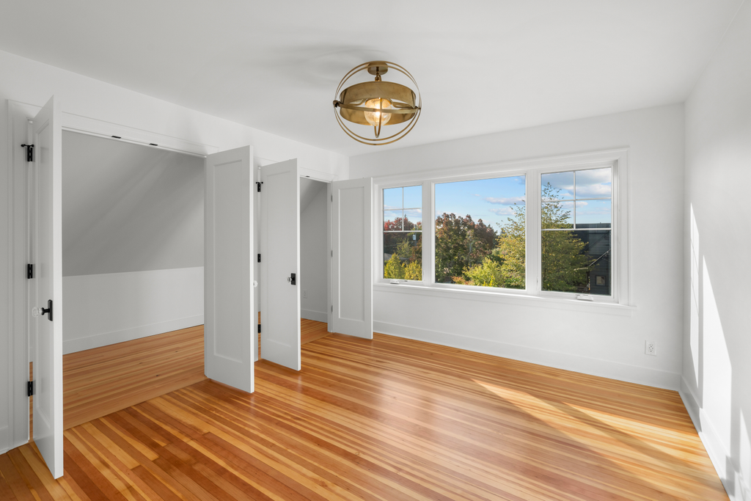
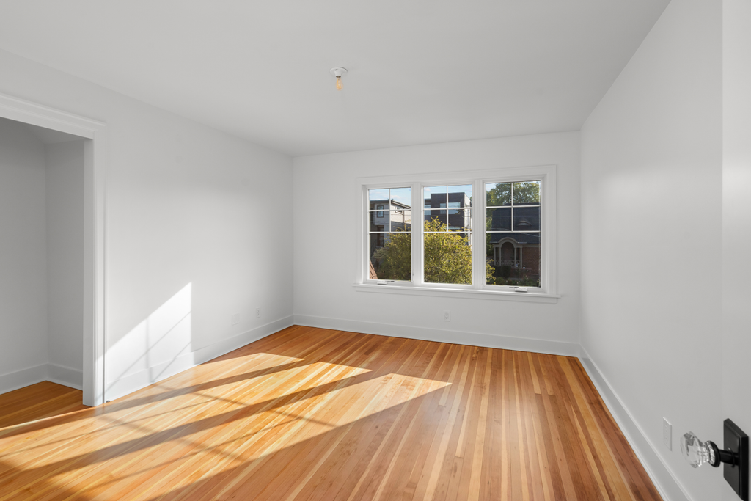
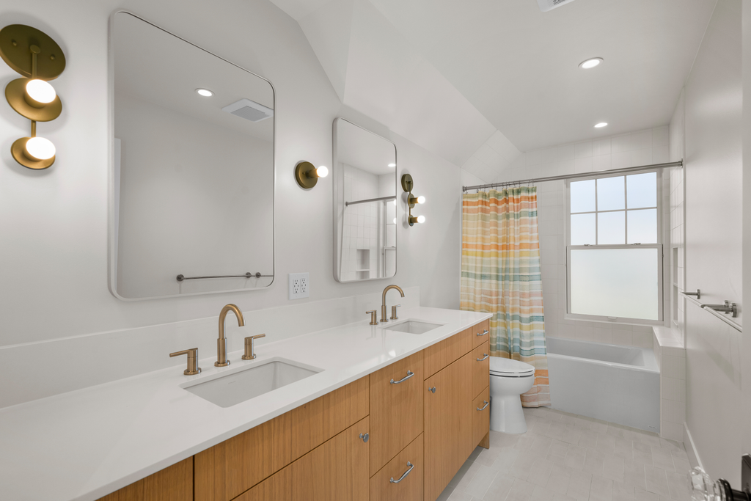
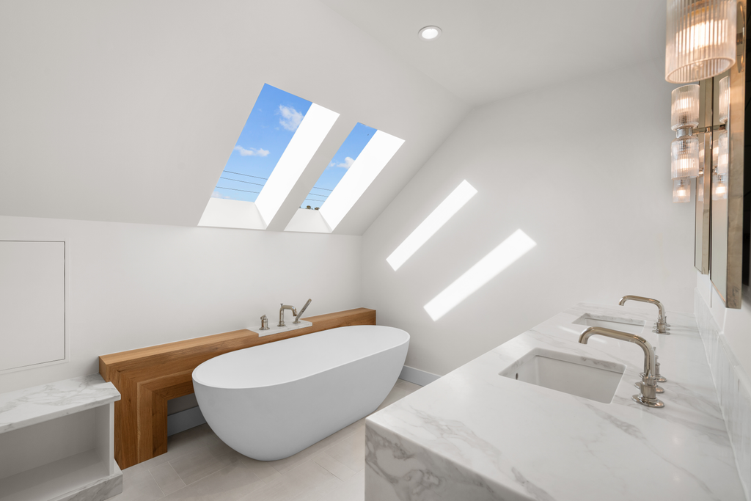
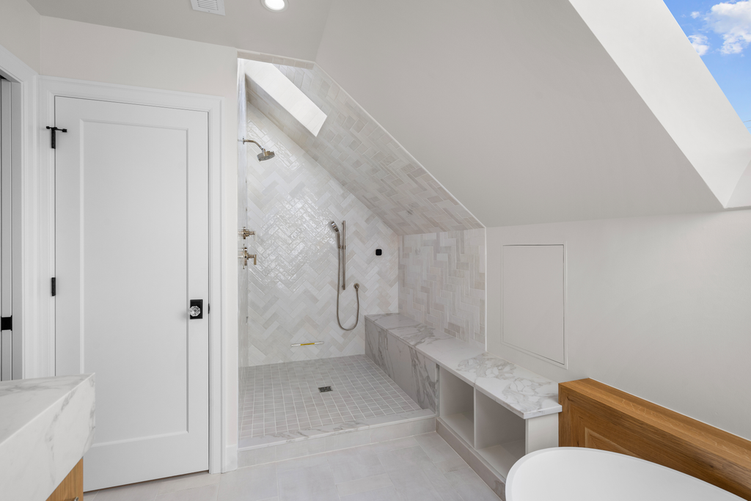
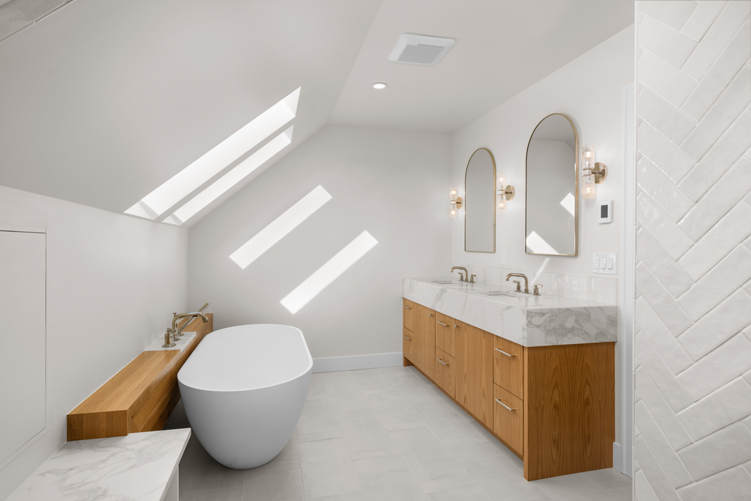
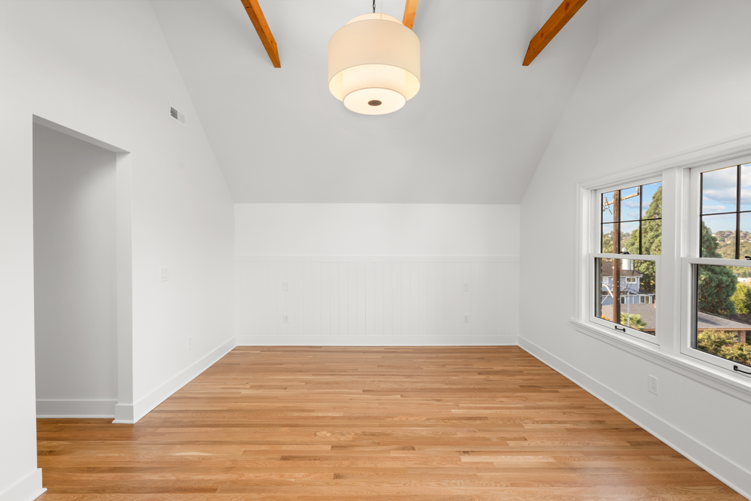
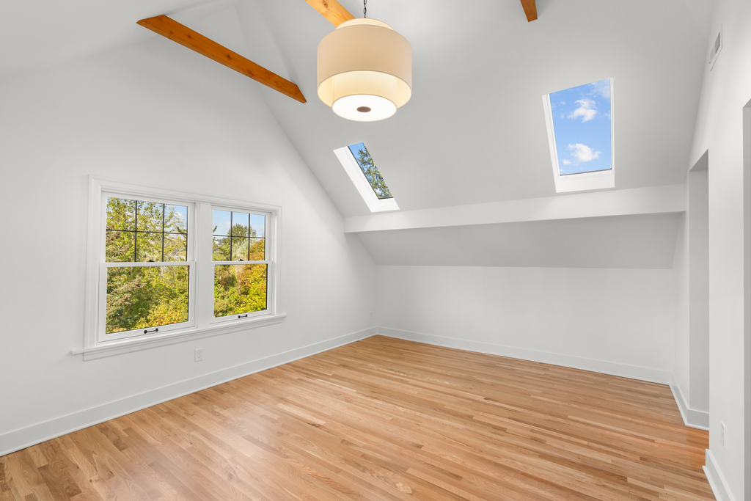
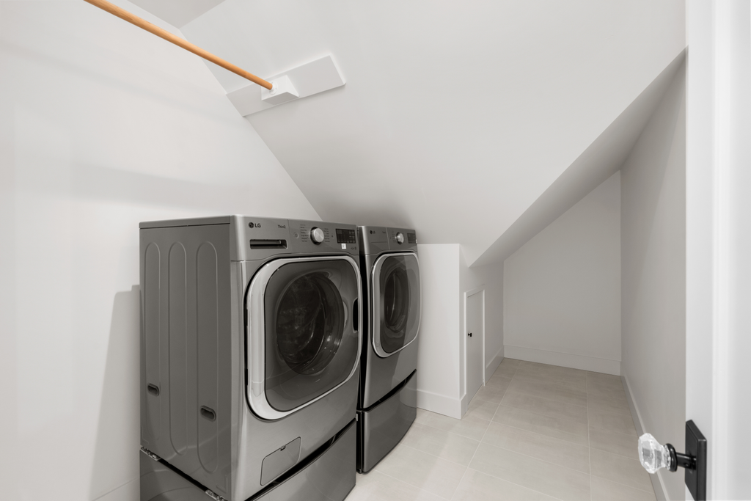
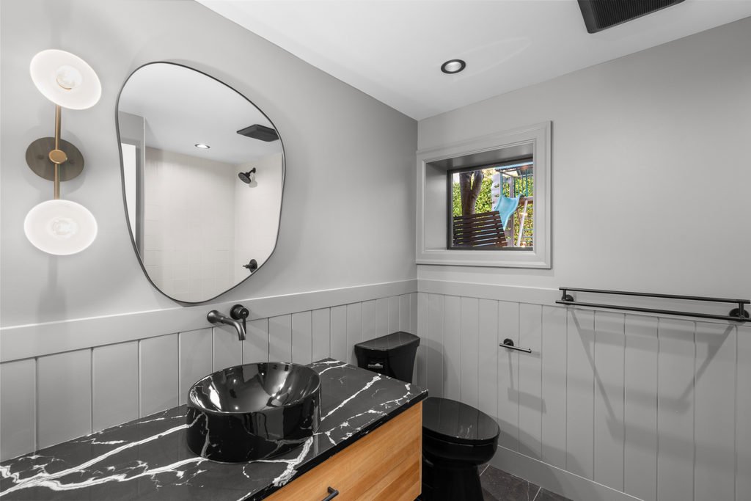
Upstairs, we reconfigured nearly the entire layout to create a new primary suite, laundry room, and kids’ bathroom. The primary suite now features a vaulted ceiling with beams. The brand-new primary bathroom includes heated floors, a steam shower, a custom vanity, a soaking tub, and custom finishes.
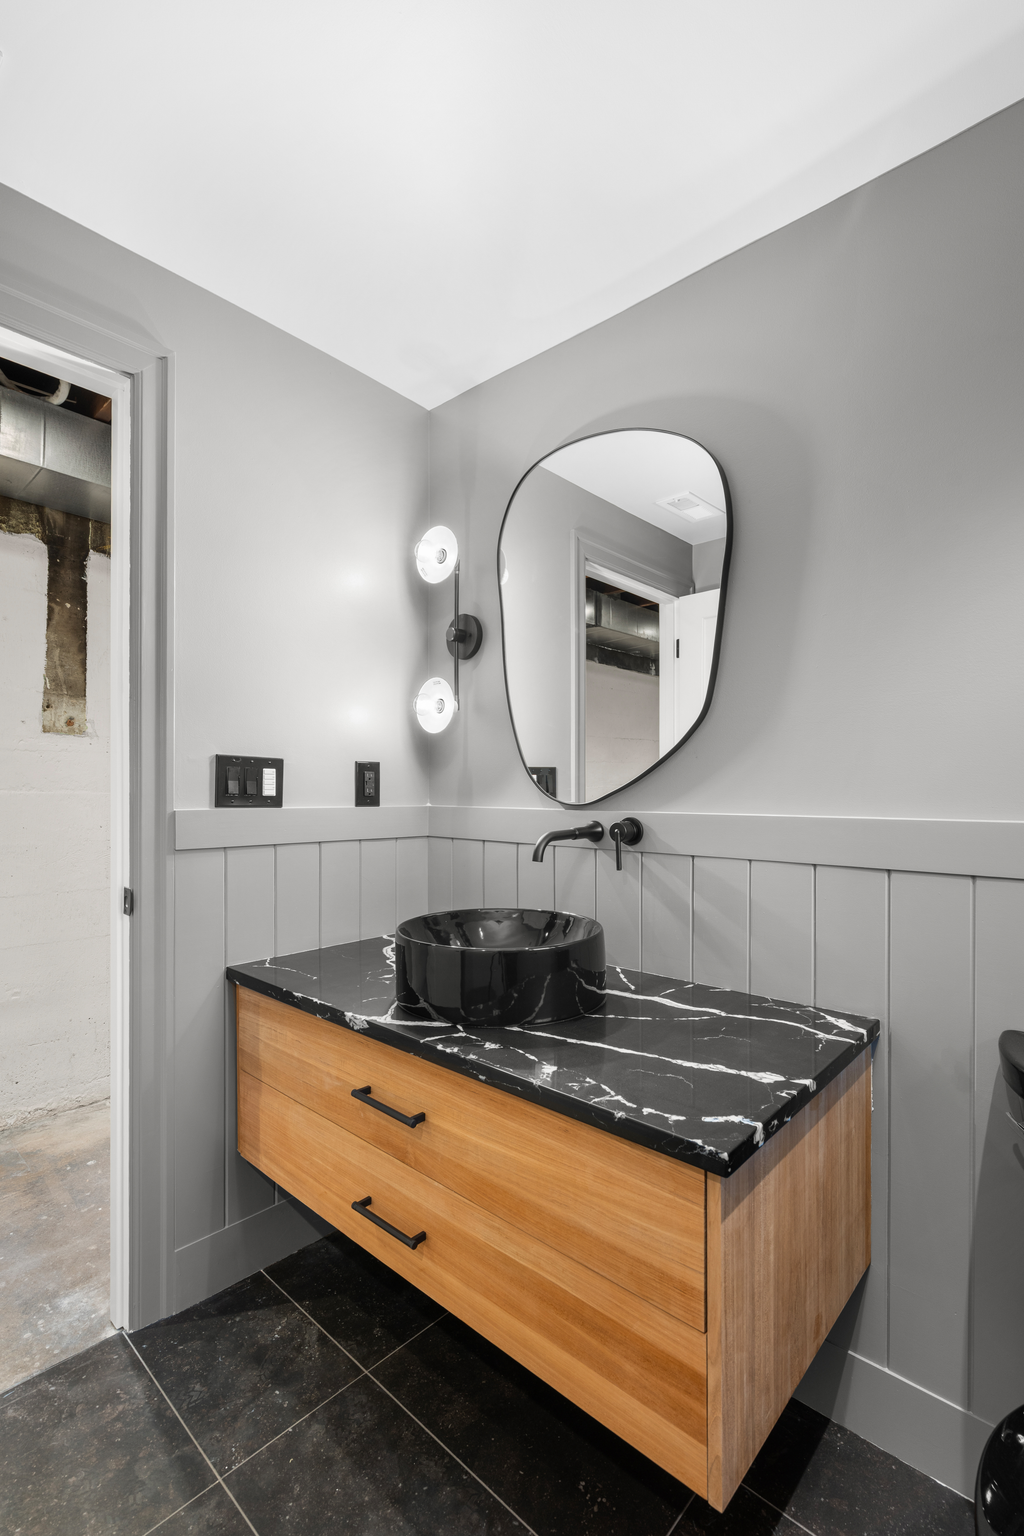
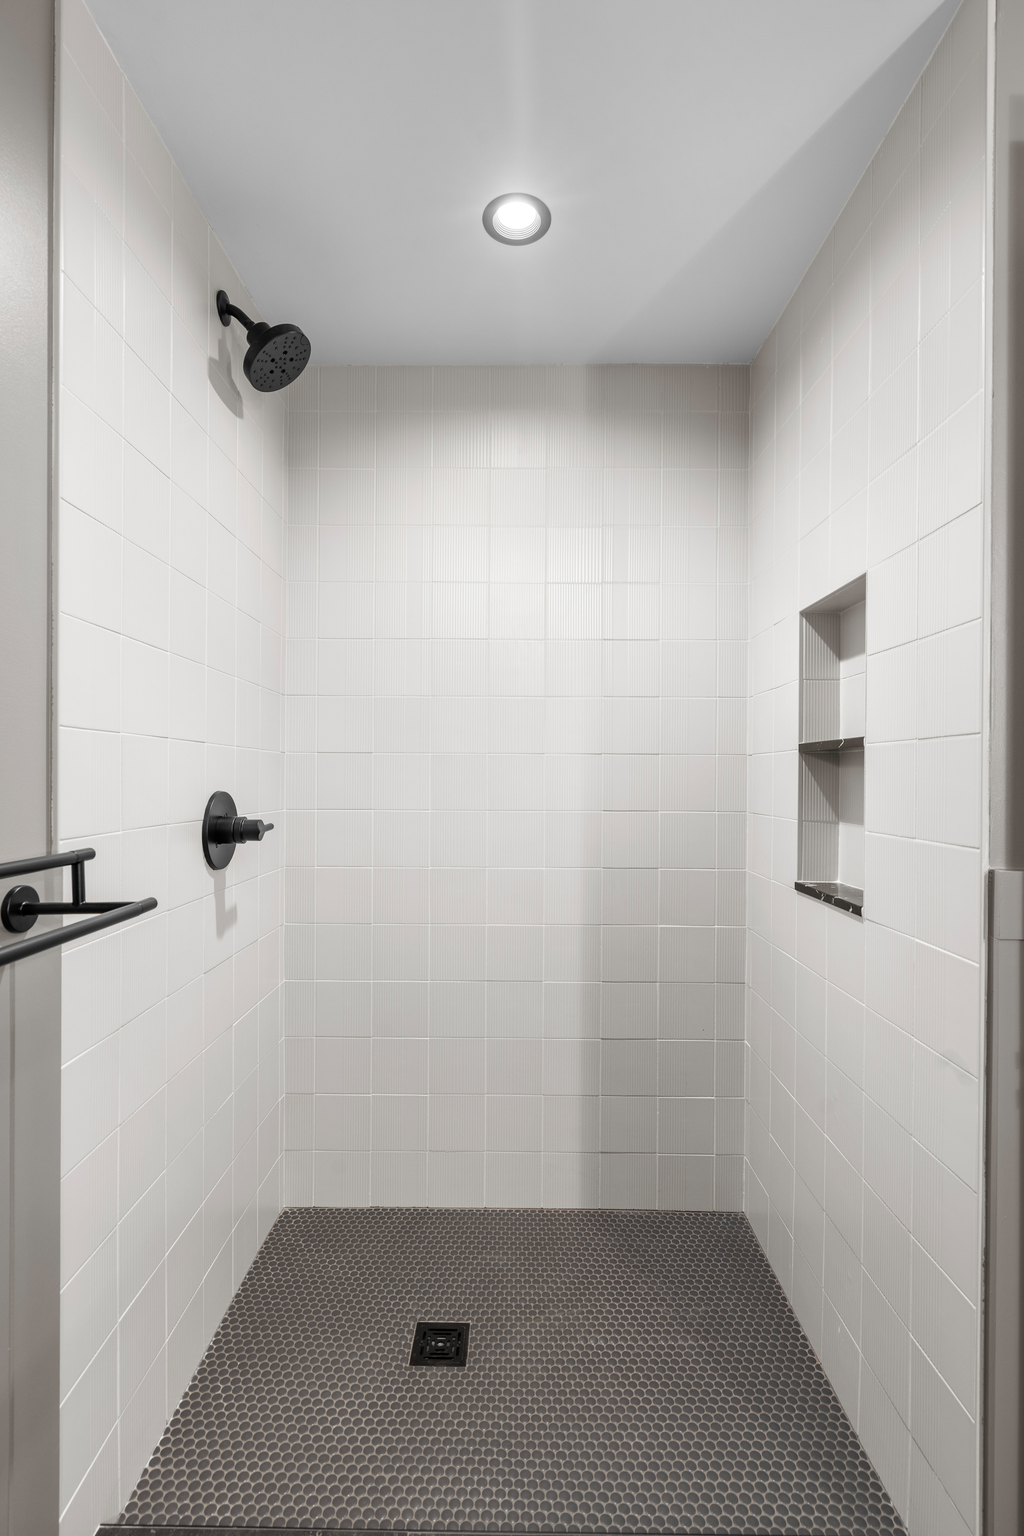
The basement also received a new bathroom and a relocated staircase, completing this extensive three-level transformation.
ready to start your project?
For over 25 years, STS Construction Services has delivered high-quality residential remodeling and new construction, multifamily development, and restoration work, bringing expertise, craftsmanship, and reliability to every project we build.